






About
- 5
- 4
- 4,275 sq. ft.
Property Description
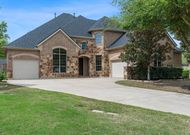
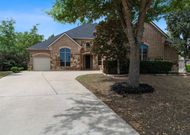
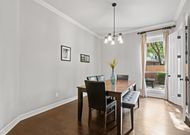
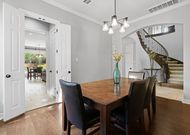
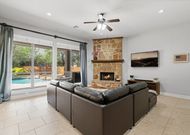
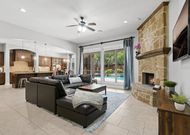
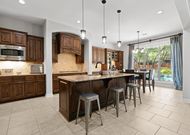
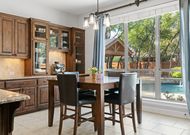
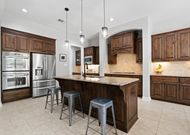
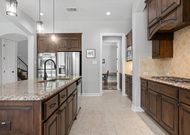
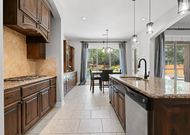
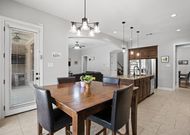
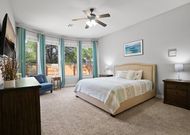
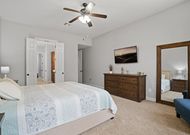
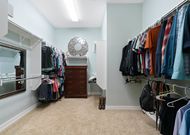
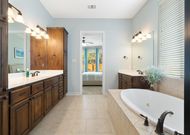
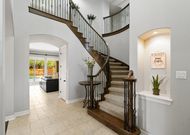
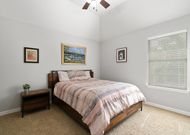
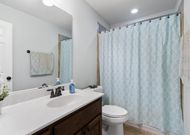
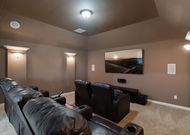
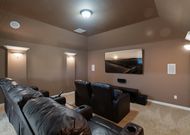
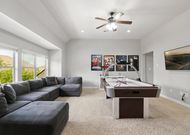
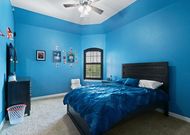
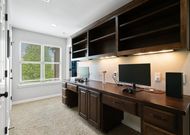
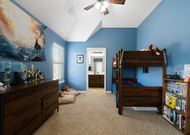
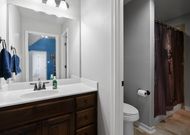
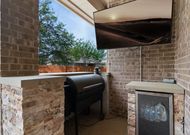
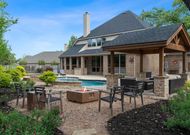
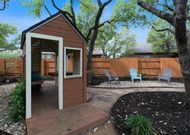
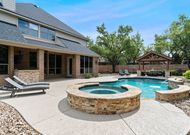
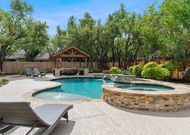
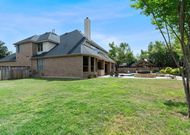
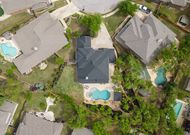
Come home to your private oasis in the Estates section of the Highlands at Crystal Falls. Nestled within a quiet cul-de-sac, this distinguished home boasts a stately exterior and meticulously landscaped grounds, reflecting the pride of ownership evident at every turn. Featuring 5 bedrooms and 4 full bathrooms, plus a dedicated office, dining room, game room, and media room, this home offers space for every facet of your lifestyle. An expansive open concept design seamlessly connects the living, kitchen, and dining areas, fostering both intimacy and flow. The living room beckons with its wall of windows that offer a seamless connection to the backyard oasis. A stone fireplace stands as the centerpiece, enhancing the room's sense of comfort. Transition to the gourmet kitchen, where granite countertops, wood cabinetry, travertine tile backsplash and SS appliances form a backdrop for culinary creativity. The main floor features a generously sized primary bedroom with an oversized bay window, creating a serene retreat. The ensuite bath is an opulent escape, boasting two separate vanities, soaking tub, step-in shower, and a walk-in closet with custom shelving. An additional bedroom and full bath on the main floor offer convenience and flexibility. The 2nd floor unveils a sprawling game room and media room creating an entertainer's dream space; the ultimate venue for leisure and fun. 3 bedrooms and 2 baths complete the upper level. Outside, a tropical oasis awaits, with a covered patio and cabana. The pool and spa beckon on sunny days, surrounded by lush landscaping and mature trees. A grassy side yard adds to the property's allure. This home is walking distance from Winkley Elementary School, Running Brushy Middle School, and Leander High School. Just minutes from 2 neighborhood amenity centers with catch and release pond and pools, tennis and sand volleyball courts, and picnic and play areas.
